

1203 VAN BIBBER RD
Edgewood, MD 21040
- 4 Beds
- 3 Baths Full Baths: 2 Half Baths: 1
- 2,075 SqFt
- 2.24 Lot Size
- 2025 Year Built
FREE BUILDER BUYDOWN = LOWER PAYMENTS IMMEDIATELY. Read below to see how this incredible incentive works!
Purchase Price: $534,888 | Example Scenario Based on 10% Down | Loan ≈ $481,399
Qualified buyers may have options to put down LESS than 10% — including eligible VA buyers who may qualify for ZERO money down financing. Lower down payment options are available for qualified buyers and would simply adjust the monthly payment accordingly, creating additional flexibility depending on your goals and financing needs.
Thanks to incredible incentives from Gemcraft Homes and their preferred lender Envoy Mortgage, buyers can take advantage of a FREE 2/1 interest rate buydown. Scenario Based on 10% Down | Loan ≈ $481,399: dropping your payment to approximately $2,260/month in Year 1, around $2,550/month in Year 2, and then returning to the standard payment in the upper $2,000s / lower $3,000s thereafter. That's roughly $400–$700+ LESS PER MONTH upfront, equaling THOUSANDS in savings when you need it most.
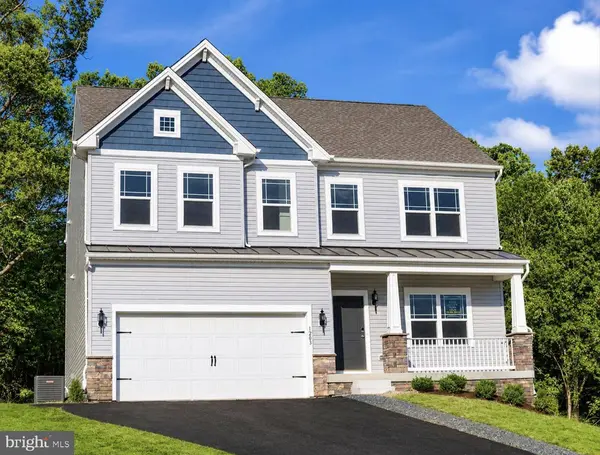
Welcome Home! Nestled on a beautiful 2.24-acre lot. WOW THAT'S A LARGE LOT!! Stunning new construction home by Gemcraft Homes offers the perfect blend of modern comfort, style, and peaceful surroundings. The Hamilton model features 2,900 sq ft of thoughtfully designed living space with 4 spacious bedrooms, 2.5 baths, and an open-concept layout made for both everyday living and entertaining.
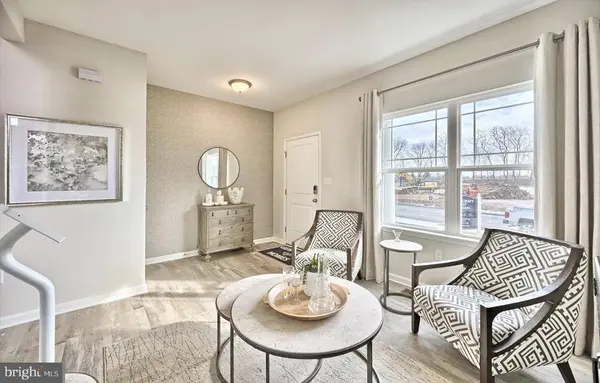
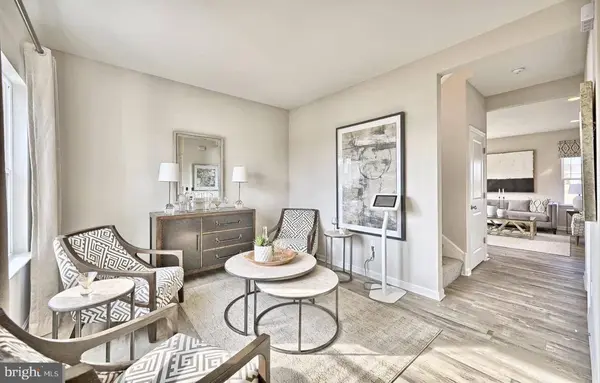
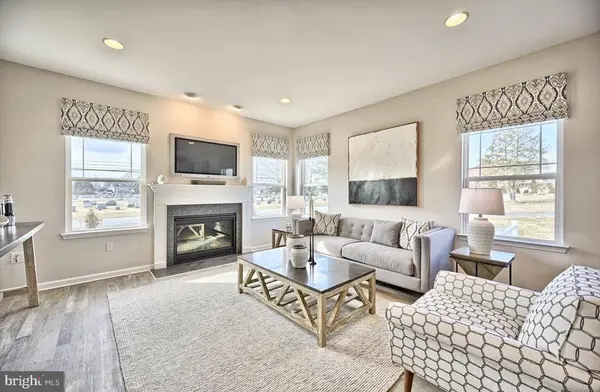
From the moment you enter, you'll love the bright and airy feel with 9-foot ceilings, a welcoming foyer, and a flexible bonus room perfect for a home office, playroom, or cozy sitting area. The heart of the home is the gorgeous gourmet kitchen featuring granite countertops, stainless steel appliances, a center island, and plenty of space to gather with family and friends. The adjoining great room with electric fireplace creates the perfect spot to relax and unwind after a long day.
Upstairs, escape to the spacious owner's suite complete with a luxurious private bath and oversized walk-in closet. Three additional generously sized bedrooms, a full bath, and convenient second-floor laundry complete the upper level.
The unfinished basement with bathroom rough-in offers endless potential to create the space of your dreams — whether it's a home gym, media room, or entertaining space. The basement already includes an egress window and is ready for a potential 5th bedroom.
Enjoy the privacy of country-style living while still being just minutes from I-95, APG, shopping, dining, parks, and the Bush River waterfront. If you've been searching for a brand-new home with space to breathe, room to grow, and incredible savings built right in, this one is a must-see!
GALLERY
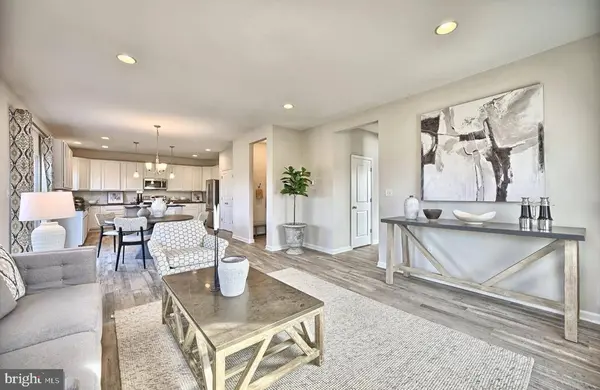
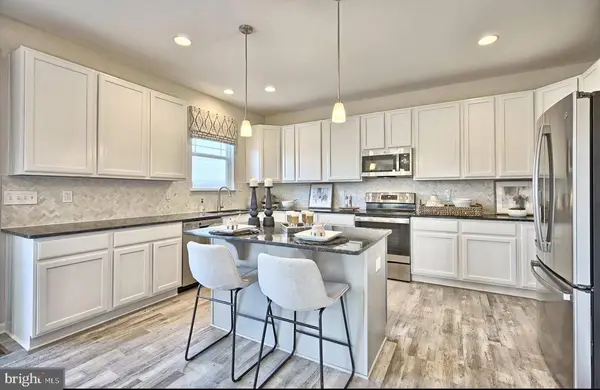
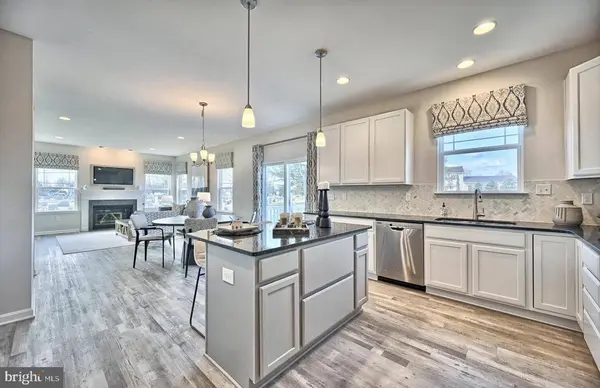
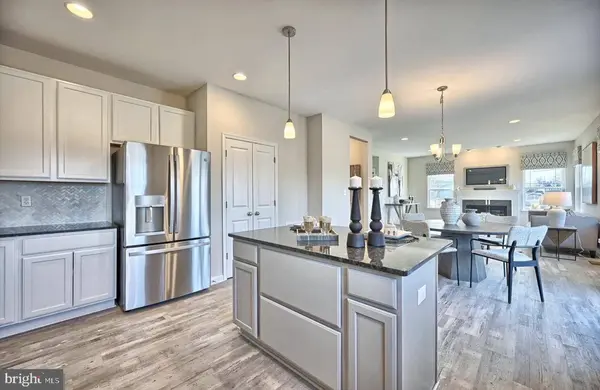
PROPERTY DETAIL
Key Details
Property Type Single Family Home
Sub Type Detached
Listing Status Active
Purchase Type For Sale
Square Footage 2, 075 sqft
Price per Sqft $240
Subdivision None Available
MLS Listing ID MDHR2055630
Style Colonial
Bedrooms 4
Full Baths 2
Half Baths 1
HOA Y/N N
Abv Grd Liv Area 2,075
Year Built 2025
Available Date 2026-06-11
Tax Year 2025
Lot Size 2.240 Acres
Acres 2.24
Property Sub-Type Detached
Source BRIGHT
Location
State MD
County Harford
Zoning RESIDENTIAL
Rooms
Other Rooms Living Room, Primary Bedroom, Bedroom 2, Bedroom 3, Bedroom 4, Kitchen, Breakfast Room, Great Room
Basement Full, Unfinished, Daylight, Full, Interior Access
Building
Story 3
Foundation Concrete Perimeter, Passive Radon Mitigation
Above Ground Finished SqFt 2075
Sewer Public Sewer
Water Public
Architectural Style Colonial
Level or Stories 3
Additional Building Above Grade
Structure Type Dry Wall
New Construction Y
Interior
Interior Features Bathroom - Walk-In Shower, Breakfast Area, Carpet, Family Room Off Kitchen, Floor Plan - Open, Pantry, Recessed Lighting, Upgraded Countertops, Walk-in Closet(s)
Hot Water Electric
Cooling Central A/C
Flooring Luxury Vinyl Plank, Ceramic Tile, Carpet
Equipment Dishwasher, Microwave, Oven/Range - Electric
Furnishings No
Window Features Energy Efficient,Insulated,Low-E,Screens,Vinyl Clad,Double Pane
Appliance Dishwasher, Microwave, Oven/Range - Electric
Heat Source Propane - Leased
Laundry Upper Floor
Exterior
Parking Features Garage - Front Entry
Garage Spaces 2.0
Water Access N
Roof Type Architectural Shingle
Accessibility None
Attached Garage 2
Total Parking Spaces 2
Garage Y
Private Pool No
Schools
School District Harford County Public Schools
Others
Senior Community No
Tax ID 1301387200
Ownership Fee Simple
SqFt Source 2075
Acceptable Financing Cash, Conventional, FHA, VA
Listing Terms Cash, Conventional, FHA, VA
Financing Cash,Conventional,FHA,VA
Special Listing Condition Standard
SIMILAR HOMES FOR SALE
Check for similar Single Family Homes at price around $499,888 in Edgewood,MD

Pending
$611,255
207 GUNMETAL, Edgewood, MD 21040
Listed by Builder Solutions Realty4 Beds 4 Baths 3,474 SqFt
Active
$500,000
2909 WILLOUGHBY BEACH RD, Edgewood, MD 21040
Listed by ExecuHome Realty4 Beds 3 Baths
Active
$359,909
1921 HAREWOOD RD, Edgewood, MD 21040
Listed by Berkshire Hathaway HomeServices Homesale Realty4 Beds 2 Baths 2,098 SqFt
